HVAC Ductwork Installation During an Active Home Remodel
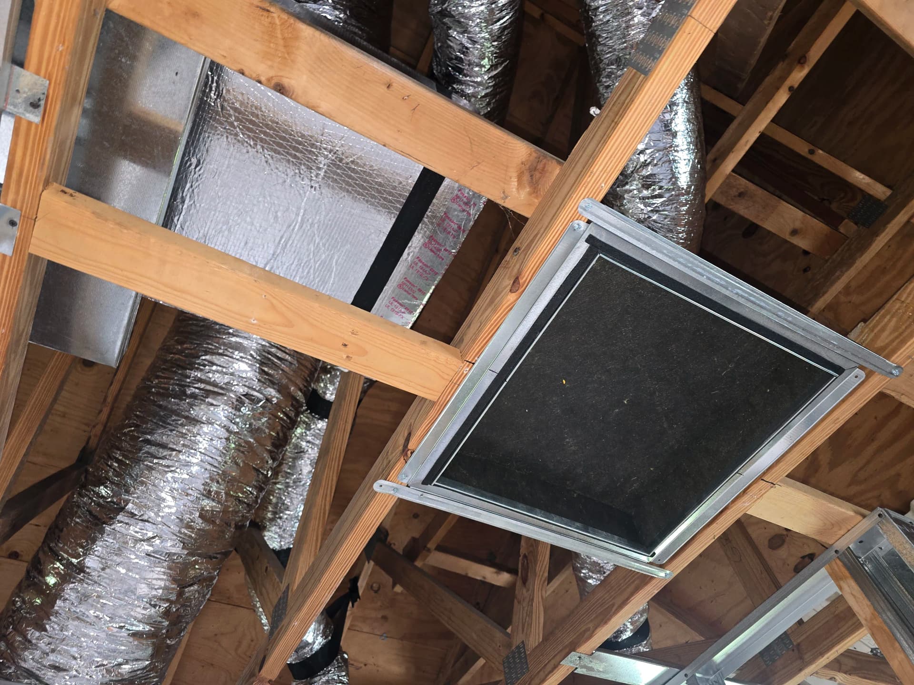
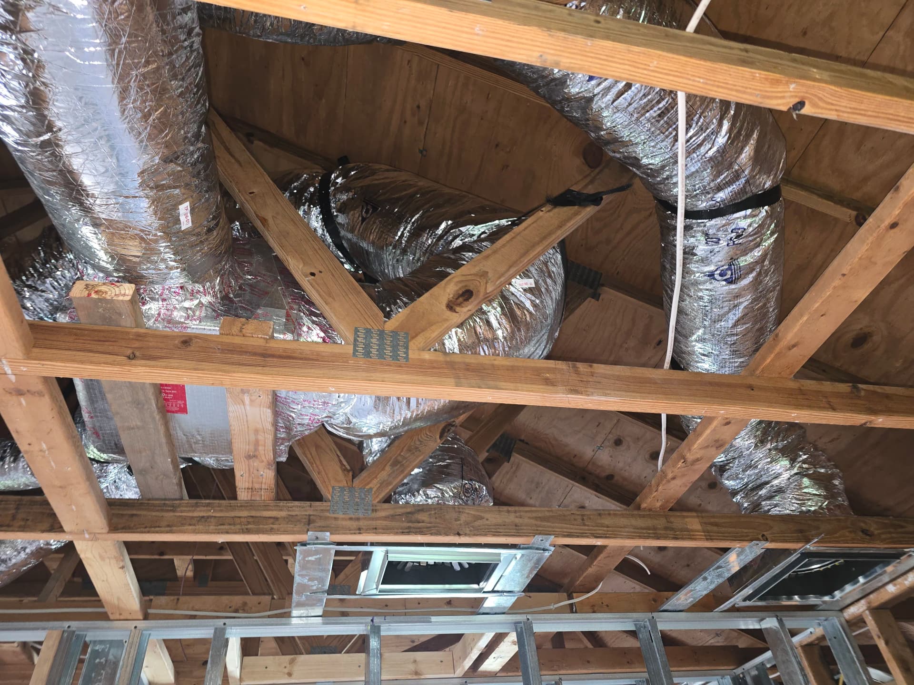
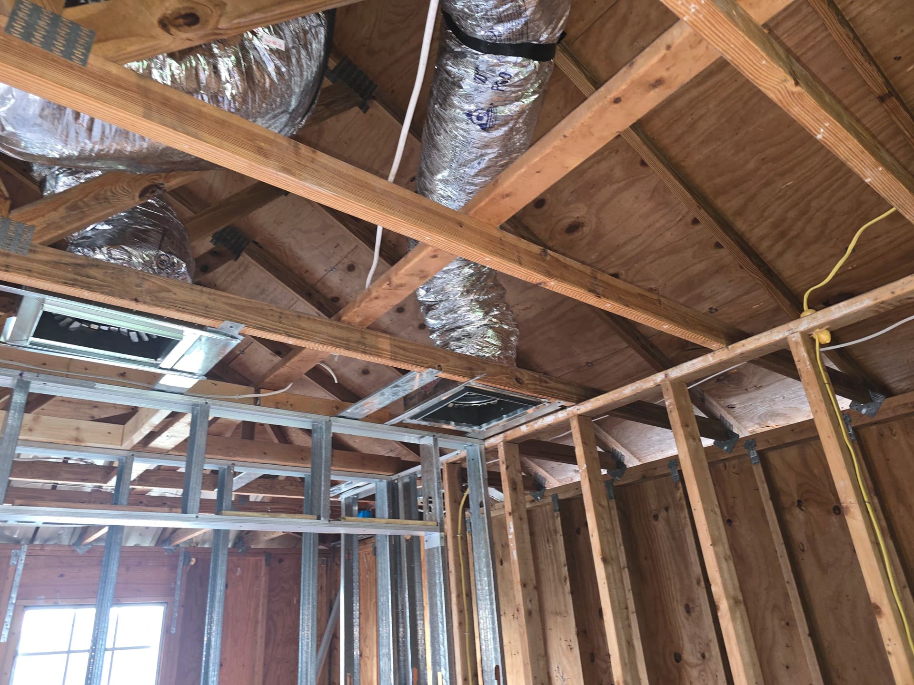
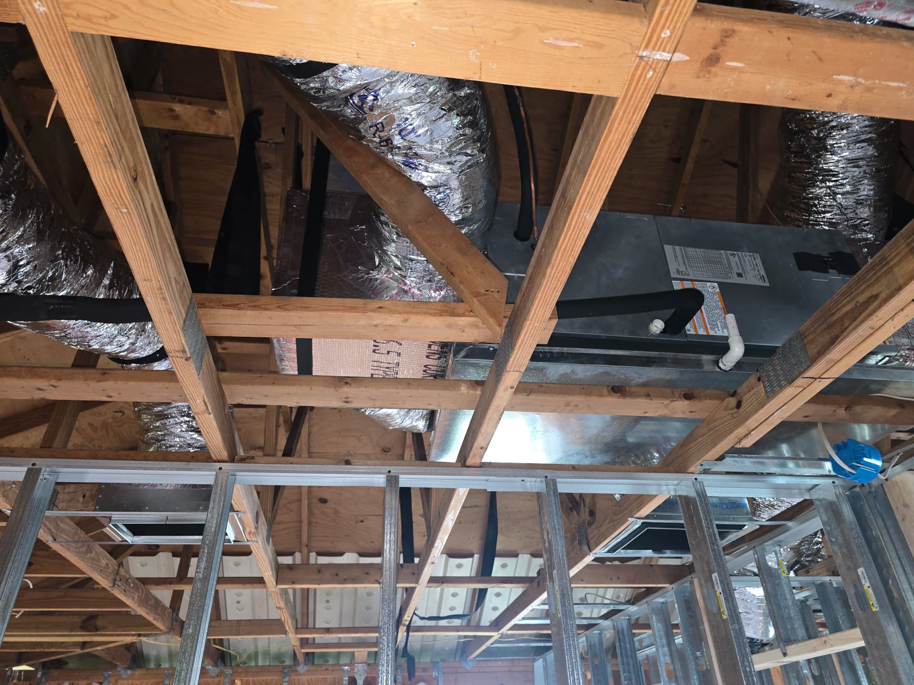
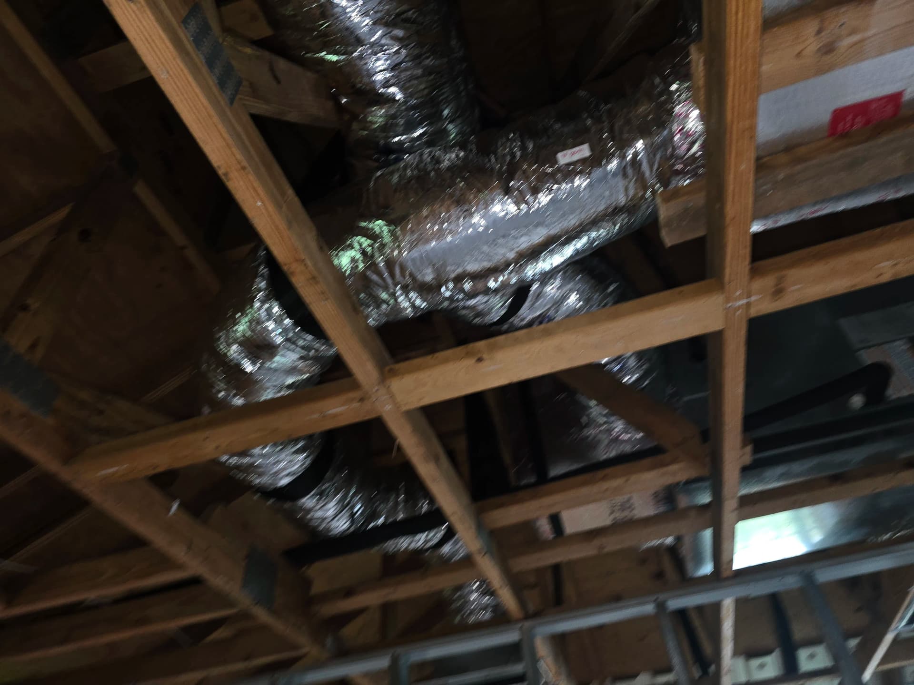
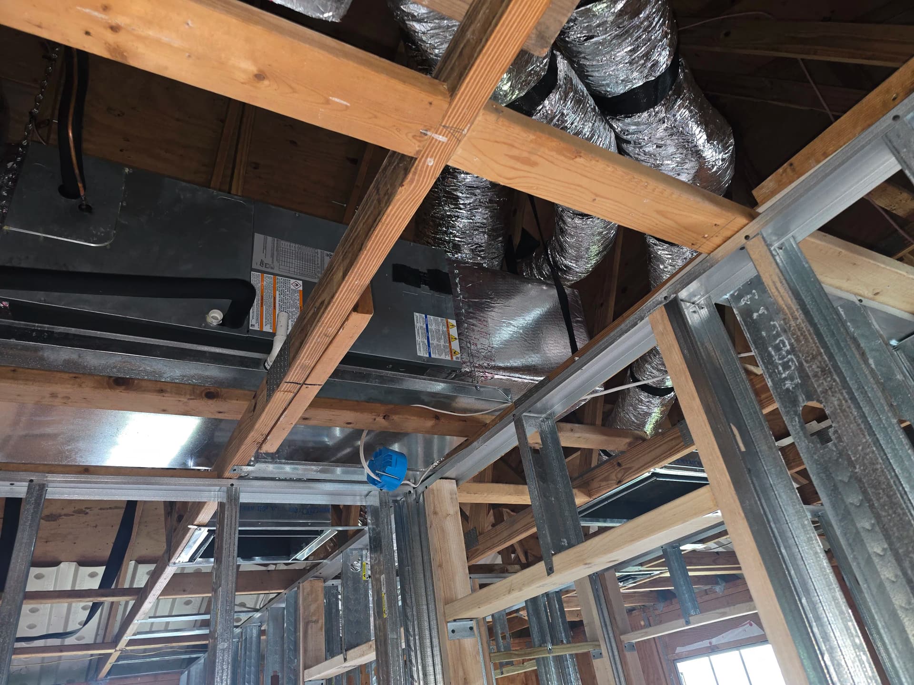
A remodel is one of the best opportunities you'll ever get to do your HVAC right. Walls are open. Ceilings are exposed. There's no guesswork about where ducts need to go - you can actually see the whole system taking shape. That's exactly what we're working with here.
We're mid-remodel on this one, with flexible insulated ductwork already routed through the ceiling framing and air handler units set in place and ready to be tied in. Every branch run is positioned to deliver airflow where it needs to go, not just where it's easiest to reach. That distinction matters a lot once the drywall goes up and you're living in the space.
Here's the thing about ductwork installation - the decisions you make during rough-in determine how comfortable your home is for years down the road. Poor duct layout means hot and cold spots, rooms that never quite feel right, and an HVAC system that works harder than it should. We plan these runs carefully so your system can do its job efficiently.
The ventilation side of this job is just as important. Proper airflow isn't only about heating and cooling - it's about air quality and making sure the whole system breathes correctly. Getting that dialed in during a remodel, before everything is closed up, is a huge advantage that most homeowners don't get to take full advantage of.
If you've got a remodel coming up, HVAC is one trade you want involved early. The earlier we're in the conversation, the better the outcome - cleaner installation, better airflow, and a finished space that actually feels as good as it looks.